
Three field checks I use to sanity-check green certifications: the scorecard, the commissioning report, and the O+M plan.
Read the scorecard like a punch list, not a trophy

When someone tells me a building is LEED certified, I don't nod and move on. I ask for the scorecard. Not a marketing one-pager. The actual list of credits, with points, version, and level. The tiny detail I look for first is whether the points are clustered in the low-disruption buckets (site, transit access, bike storage, low-VOC materials) or whether the project earned meaningful points in energy and water. You can have a perfectly legitimate certification that still doesn't move your operating costs much. That matters if you're buying or leasing because you will be the one paying the utility bills and dealing with comfort complaints.
Here's how I read it in the real world: I scan for the Energy & Atmosphere section and then I ask a follow-up question based on what I see. If the project got points for enhanced commissioning, I want to see who did it and whether it was a third party, not the same firm that designed the system. If the points came from optimized energy performance, I ask what the baseline model was and whether there were any post-occupancy measurements. Modeling is fine, but it isn't a guarantee. A building can model great and still be miserable if the sequences of operation are wrong or the tenant build-outs ignored the intent.
I also check if the certification is current and which rating system it sits under, because LEED v3 versus v4 can change what those points mean. And yes, I read the fine print about the boundary. If only the core and shell is certified, that's not the same as the full interior space you're touring. I've seen brokers casually blur that line. The easiest tell is when the plaque is prominent but the scorecard is mysteriously hard to obtain. If the owner is proud of the work, they can email the PDF in ten minutes.
Commissioning paperwork: the unsexy document that predicts comfort calls
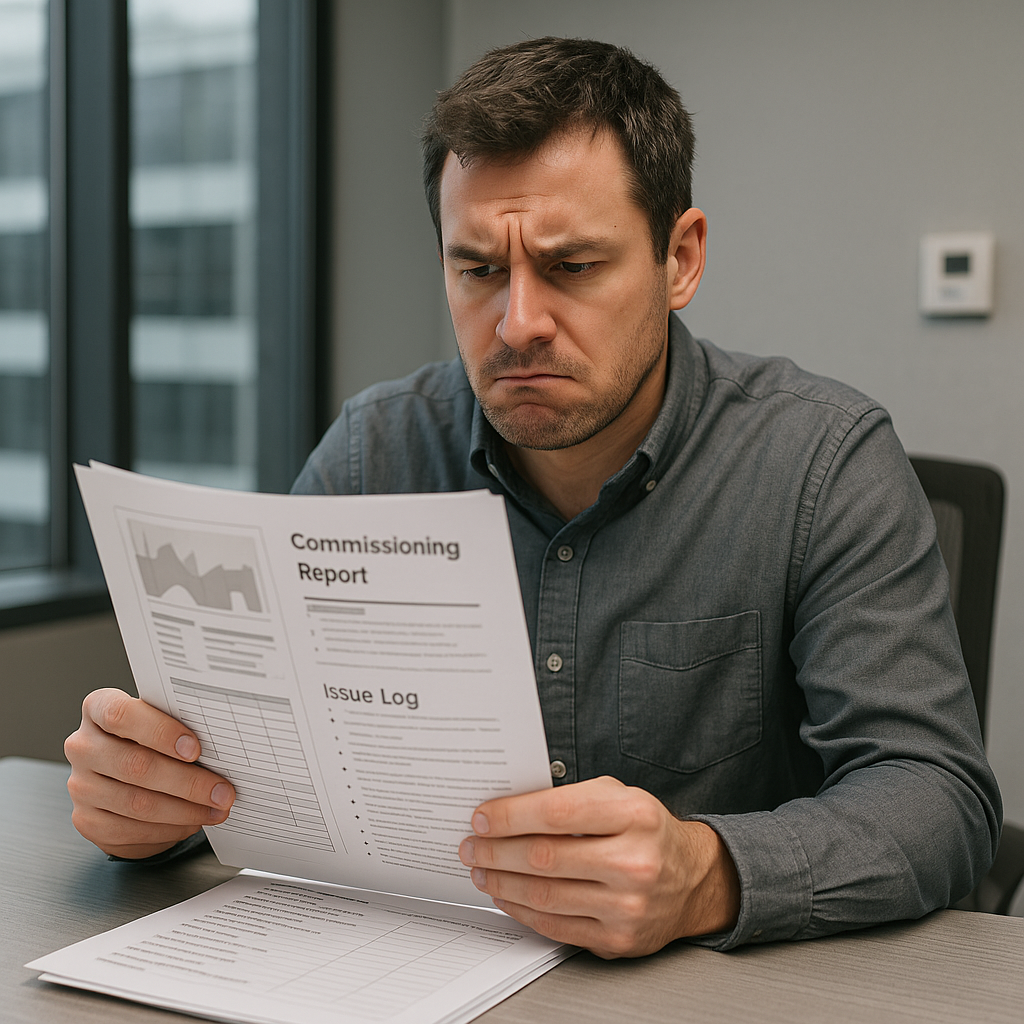
I learned this one the hard way: green certifications can be solid, but they don't keep the conference room from freezing if the building automation system is half-baked. The document that gives you an early read on that is the commissioning report and its issue log. It is not fun to read. It is also where the building tells on itself.
When I'm reviewing a property, I ask for three things: the commissioning summary, the issues log with closeout notes, and the re-commissioning plan (or at least proof it happened after major changes). What I'm looking for isn't perfection. It's patterns. If the issues log is full of unresolved items around economizers, outside air dampers, sensor calibration, or controls sequences, you should assume you will inherit hot/cold calls, morning warm-up weirdness, and that classic complaint where one side of the floor feels like a meat locker while the other side smells like yesterday's lunch.
Pay attention to how the issues were closed. "Adjusted" without detail is a shrug in spreadsheet form. I want to see entries like "replaced failed CO2 sensor," "updated VAV minimums to design intent," or "trend data verified over 7 days." Trend logs are gold when they're real, because they show whether the system held steady after the fix. If the report references functional performance tests, I like to see a few examples. A proper test isn't a guy clicking a checkbox. It's forcing a condition (like simulating a temperature or smoke input) and verifying the response.
This is also where you can catch the difference between a building that won points on paper and one that's been cared for since. Good operators keep this stuff organized because it saves them time later. Disorganized operators lose it, and then you get to rediscover the same problems with your tenants as the test subjects.
Ask for the O+M plan before you fall in love with the lobby

I've toured plenty of shiny sustainable buildings where the lobby is immaculate and the back-of-house looks like a junk drawer. The difference shows up in operations and maintenance. If you're evaluating a certified building, you want to know whether the certification is living in a binder or living in the routines. So I ask for the O+M plan and a couple months of proof that it's being followed.
In practice, that means: show me the filter change schedule (and what filters they spec), the control setpoints for normal hours and after-hours, the tenant fit-out guidelines, and who is responsible for keeping the building performance on track. If the plan calls for things like night setbacks, static pressure resets, and regular sensor calibration, ask when it was last done. You don't need a lab coat for this. You need a manager who can pull up the BAS screen and explain it without bluffing.
I also like to see whether they're benchmarking in ENERGY STAR Portfolio Manager, even if the building isn't chasing an ENERGY STAR label. A screenshot of monthly energy and water use is more useful to me than a plaque because it tells me what the building is doing now, with real occupants. If the seller won't share any utility history at all, I treat that as a risk to price, not a mystery to ignore.
One more thing people skip: tenant behavior can wreck performance. If the O+M plan includes a simple tenant handout (how to request after-hours HVAC, rules for space heaters, guidelines for server closets, where not to block returns), that tells me the operator has been through the pain and tried to prevent repeats. If it doesn't exist, you're going to learn those lessons in the form of angry emails and surprise load issues. Pretty lobby, expensive education.